Sold
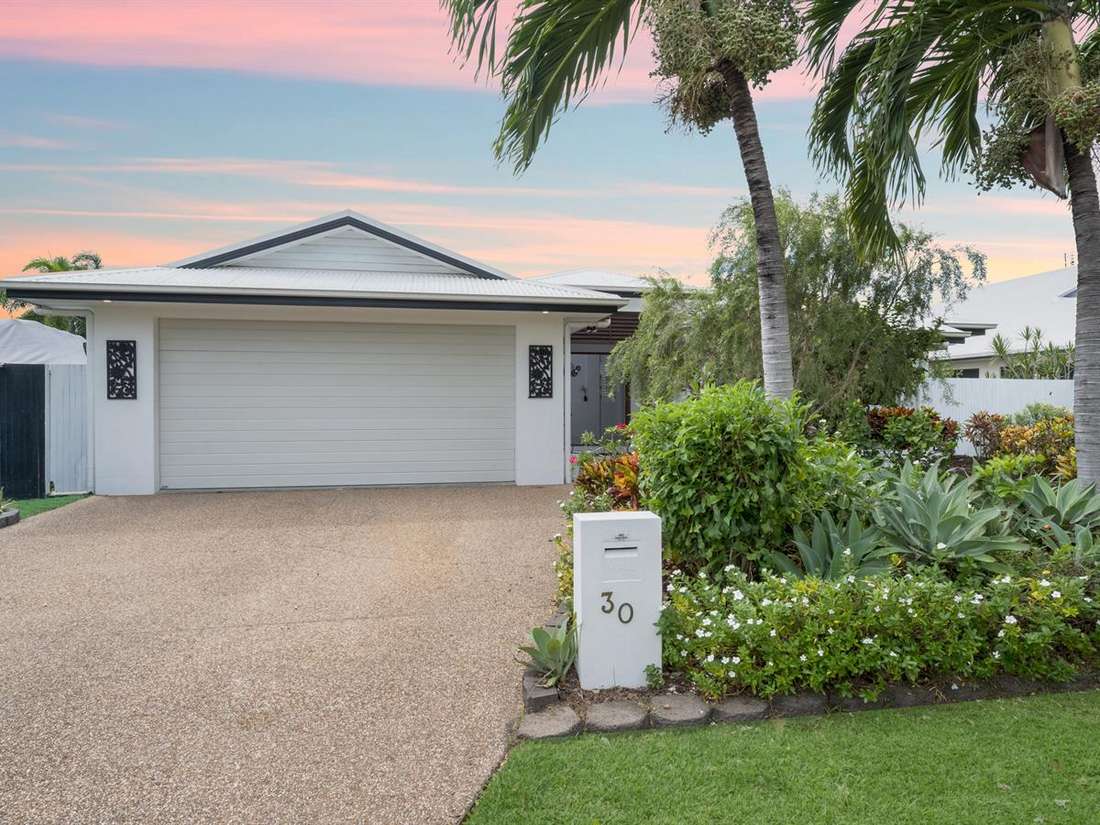


30 Lakeland Boulevard
Idalia
House
4 bed | 2 bath | 2 carIndulge in Luxury Living: Your Ideal Home Awaits
Welcome to your dream home, where luxury, comfort, and convenience seamlessly blend to offer a truly exceptional living experience. Capturing the ultimate family package and positioned privately behind mature tropical greenery, this beautiful low-set home sits on a generous 810m2 lot and is ready for immediate occupancy. The well-maintained residence boasts high ceilings that enhance the sense of space and offers low-maintenance, effortless living, while impressing with its style, quality, and functionality.
• The master suite offers ample space, a dedicated walk-in robe, and a modern en-suite bathroom for comfort and privacy.
• The home includes three spacious bedrooms with built-in storage, suitable for family members, guests, or as flexible workspaces.
• Plantation shutters add elegance and provide light control and privacy, enhancing the home's resort-like feel.
• Gleaming porcelain tiles provide durability and style, creating a unified and polished aesthetic throughout the entire home.
• Each room is equipped with split system air conditioning and ceiling fans for year-round comfort.
• The double garage provides secure parking and additional storage for tools and equipment.
• The large, level yard provides ample space for outdoor activities, a pool, or a shed, and offers safe play areas for children and pets.
• Convenient side access allows for easy entry and exit, enhancing accessibility and offering additional utility for the home
• Modern kitchen adjacent to the laundry, featuring a 900mm SMEG gas cooktop and oven, includes high-end appliances.
• Laundry doubles as a butler's pantry, offering space for the refrigerator, providing extra storage and workspace for the kitchen.
• Security screens throughout the home provide peace of mind, while the 5kW solar panels contribute to energy savings and lower bills.
• Spacious alfresco area off the main living space with deck extension is perfect for outdoor dining and entertaining.
• The home features multiple living areas and a dining room with garden views, blending indoor and outdoor living.
• The property is conveniently close to the CBD, James Cook University, and Townsville Hospital, all within a 10 minute drive.
• The location offers easy access to schools, healthcare, sports facilities, shopping, Otto's, Bunnings, and Fairfield Central.
• Quick access to Lavarack Army Barracks and nearby dining and recreational options adds convenience to the location.
Sold
$855,000
Specifications
Property Type
House
Land
810 SQM