Sold


13 Mcclelland Street
West End
House
3 bed | 2 bath | 2 carSOLD by Emma Nancarrow
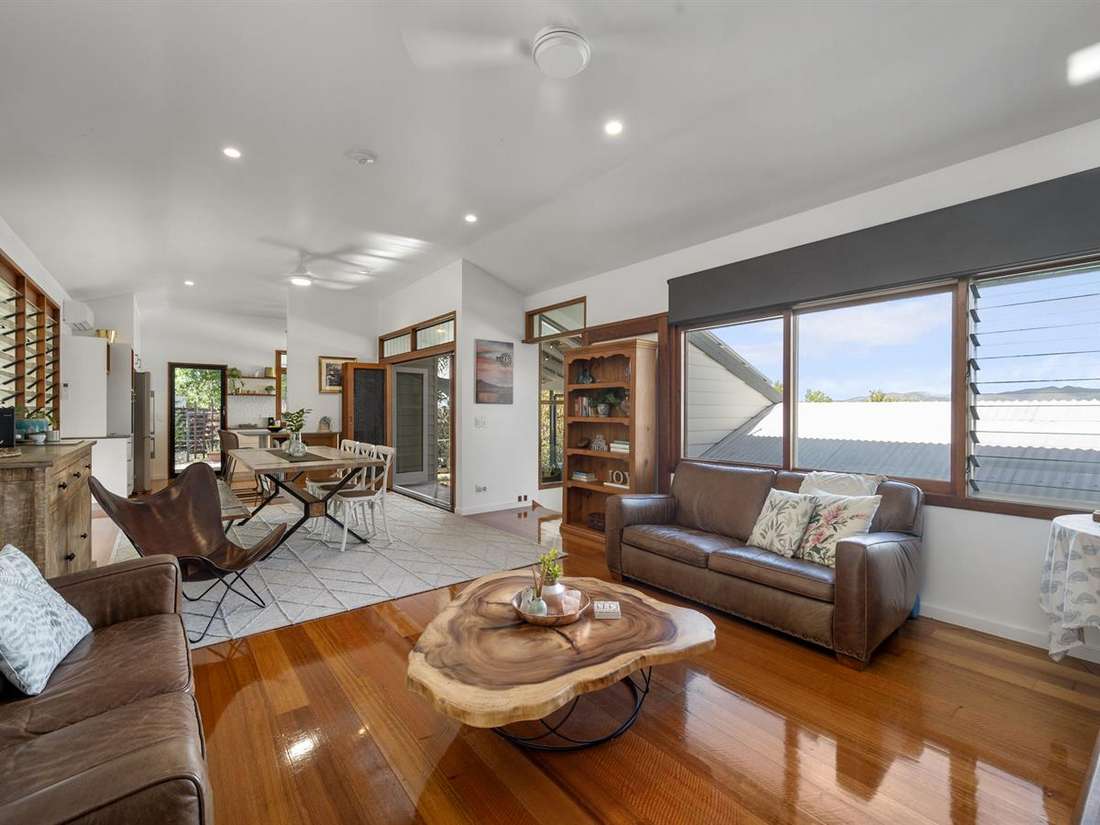
Elegantly appointed and blissfully private and peaceful, this is a move-in-ready home with enduring appeal, character and warmth. The sprawling and flexible floorplan incorporates multiple living spaces and outdoor connections over three levels. Beautifully appointed with a mix of original features and updates, it shines with love and attention inside and out. Quiet and serene, yet on the fringe of the city centre and all major amenities, school and nearby trendy village hub of West End.
• Private and tranquil multi level residence
• Nestled in the side of Castle Hill w/ greenscape from every room
• Effortless indoor/outdoor flow
• Flooded w/ natural light, vaulted ceilings, banks of louvres
• Tasmanian Oak timber floors
• Stacking doors to u/cover alfresco pool deck
• Open plan living/dining to top level & access to back terrace
• Stone induction kitchen w/ Europen appliances (Smeg/AEG), breakfast bar
• Wrap around vernadah to middle level w/ views to Mt Stuart
• Master bedroom w/ built in's, fans & split a/c
• Spacious second bedroom & living space
• Third bedroom w/ private terrace & built in's
• Main bathroom & private spa deck
• Second bathroom renovated 2021, expansive laundry/storage
• Fully screened & split systems t/out
• Solar, carport w/ lockable storage + additional off street parking
• Close to all major amenities and the city centre
• Private and tranquil multi level residence
• Nestled in the side of Castle Hill w/ greenscape from every room
• Effortless indoor/outdoor flow
• Flooded w/ natural light, vaulted ceilings, banks of louvres
• Tasmanian Oak timber floors
• Stacking doors to u/cover alfresco pool deck
• Open plan living/dining to top level & access to back terrace
• Stone induction kitchen w/ Europen appliances (Smeg/AEG), breakfast bar
• Wrap around vernadah to middle level w/ views to Mt Stuart
• Master bedroom w/ built in's, fans & split a/c
• Spacious second bedroom & living space
• Third bedroom w/ private terrace & built in's
• Main bathroom & private spa deck
• Second bathroom renovated 2021, expansive laundry/storage
• Fully screened & split systems t/out
• Solar, carport w/ lockable storage + additional off street parking
• Close to all major amenities and the city centre
Sold
$750,000
Specifications
Property Type
House
Land
810 SQM