Sold


4 Burke Street
North Ward
House
4 bed | 2 bath | 6 carSOLD by Emma Nancarrow
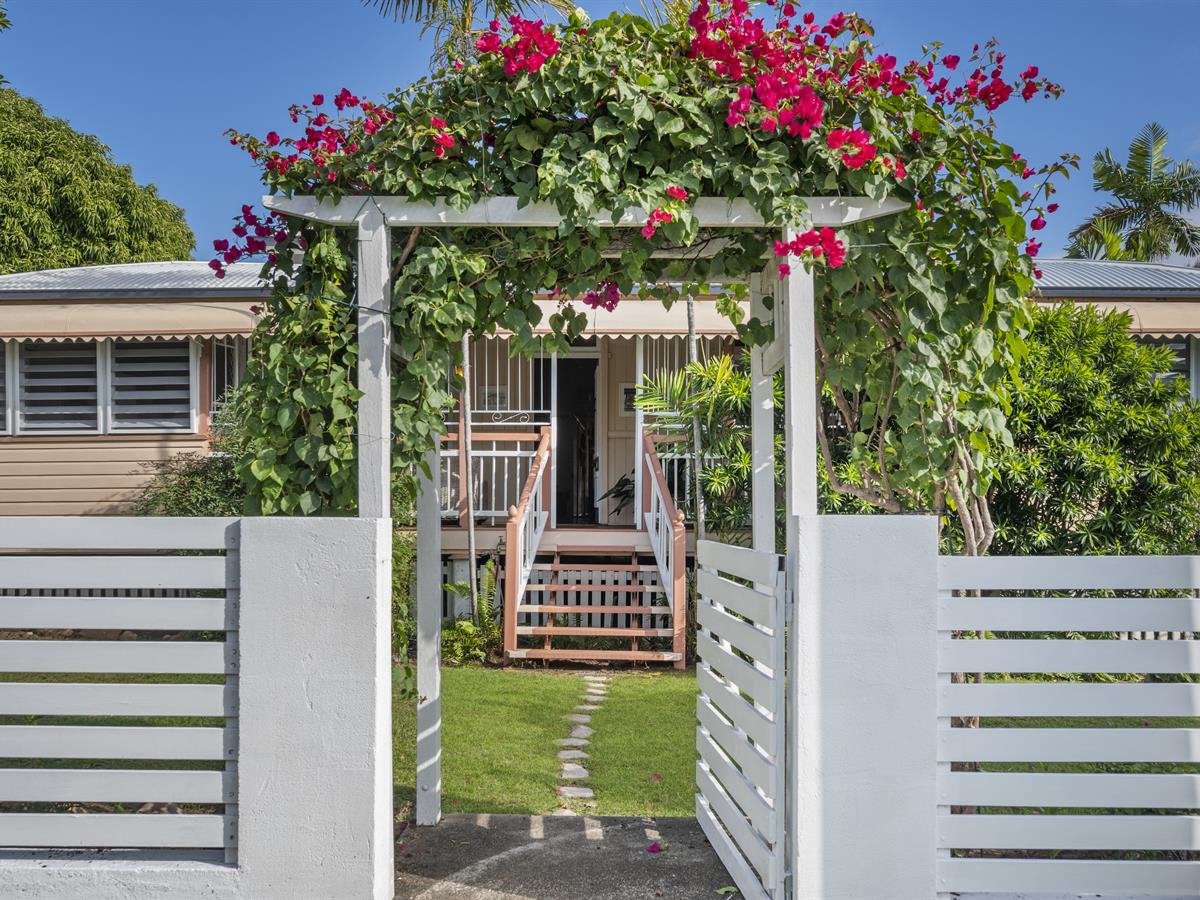
Understatedly grand, this 1920's Queenslander is set on a substantial 1012 sqm allotment offering a quintessential family living in the heart of North Ward with the breathtaking backdrop of Castle Hill. The spacious one-level floorplan incorporates multiple versatile family spaces, four roomy bedrooms, the separate formal and casual living spaces both connect to outdoor space and garden scenes. A home of unique soul and authenticity and a remarkable opportunity to add your own touches and realise its true potential. Truly a rare beauty and once-in-a-lifetime offering.
• 1920's Queenslander, blue chip position, street appeal
• Castle Hill vista, 1012sqm block, future potential
• Central living, dining room, enclosed verandah spaces, high ceilings
• Timber floors, French doors, casement windows, wooden louvers, stained glass
• Original kitchen, gas cooktop, w/ walk in pantry + dishwasher
• Filled w/ natural light & excellent cross ventilation
• Split system air conditioning, fans, screened
• Generous master w/ ensuite and walk through robe
• An additional three bedrooms, multiple living spaces
• Spacious main bathroom + additional storage space.
• French doors open to rear deck overlooks pool and green scape
• Lush established gardens, side access
• Inground pool, manicured tropical gardens
• Under cover play area for children w/ sandpit
• Two vehicle carport + additional off street parking, room for a boat/caravan or both
• Walk everywhere location, Townsville Grammar, Gregory Street precinct, The Strand foreshore
• 1920's Queenslander, blue chip position, street appeal
• Castle Hill vista, 1012sqm block, future potential
• Central living, dining room, enclosed verandah spaces, high ceilings
• Timber floors, French doors, casement windows, wooden louvers, stained glass
• Original kitchen, gas cooktop, w/ walk in pantry + dishwasher
• Filled w/ natural light & excellent cross ventilation
• Split system air conditioning, fans, screened
• Generous master w/ ensuite and walk through robe
• An additional three bedrooms, multiple living spaces
• Spacious main bathroom + additional storage space.
• French doors open to rear deck overlooks pool and green scape
• Lush established gardens, side access
• Inground pool, manicured tropical gardens
• Under cover play area for children w/ sandpit
• Two vehicle carport + additional off street parking, room for a boat/caravan or both
• Walk everywhere location, Townsville Grammar, Gregory Street precinct, The Strand foreshore
Sold
$1,100,000
Specifications
Property Type
House
Land
1012 SQM
Building Area
211 SQM