Sold


5a Potts Street
Belgian Gardens
House
3 bed | 2 bath | 2 carSerene Family Retreat in Belgian Gardens
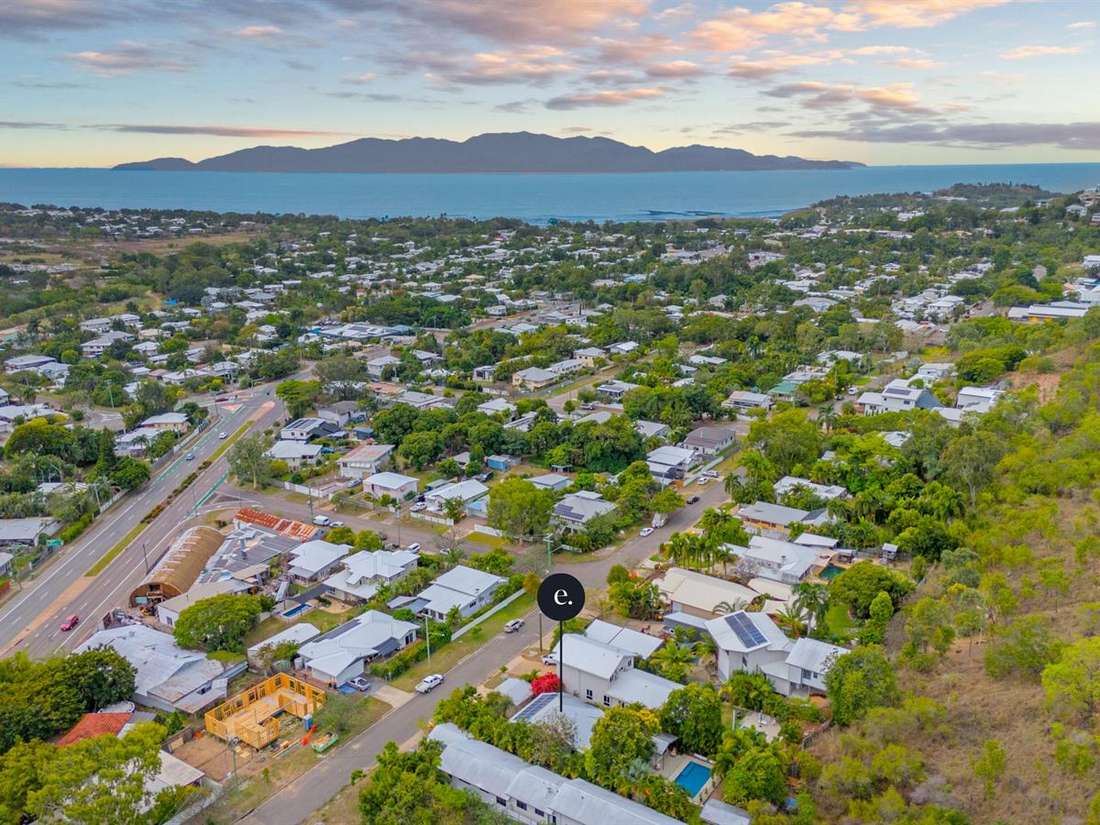
This beautifully restored low-set Queenslander, combining classic charm with modern touches, is situated on the Castle Hill side of the popular suburb of Belgian Gardens. It offers a perfect blend of comfort and practicality in a highly desirable inner-city location. The house is light-filled, featuring a charming timber kitchen and thoughtfully designed bathrooms that cater to everyday living. With minimal upkeep required, you can fully appreciate the beautiful bushland views. The outdoor area, complete with a sparkling pool and generous space for entertaining, is perfect for relaxed family living and hosting friends.
• Timber kitchen: Equipped with stainless steel benchtops, vegetable preparation sink, corrugated glass cupboards, 900mm gas cooktop, and electric oven - a chef's delight.
• Luxurious bathrooms: The ensuite features a glassless shower, heated towel rail, and Caesarstone vanity, while the family bathroom includes a spa bath, separate shower, and large vanity.
• Year-round comfort: All three bedrooms are fitted with split-system air conditioning and ceiling fans for a comfortable living environment in every season.
• Versatile layout: The office can double as a fourth bedroom, enhancing the home's flexibility and appeal.
• Cozy formal living: Compact and traditional, featuring classic fretwork, wide timber flooring, and high ceilings, creating a warm and inviting retreat.
• Modern extension: Expansive living area with vaulted ceilings, sliding doors leading to the pool, and top-quality fittings throughout.
• Outdoor entertaining: 7.5x4m saltwater pool with glass pool fencing, perfect for enjoying the tropical lifestyle.
• Beautiful bushland views: Backing directly onto Castle Hill Reserve, offering tranquil natural surroundings.
• Powered workshop/Pool house: 5x3m workspace fully equipped with air conditioning, ceiling fan, and built-in shelving.
• Ample parking: Double carport with additional overhead storage.
• Rooftop solar: Featuring a Fronius Primo 3.5KW grid inverter for energy efficiency.
• Low-maintenance yard: Landscaped 857sqm block with pathways, a pond, and secret gardens filled with native plants and fruit trees.
• Prime location: Just moments from top schools, The Strand, Cape Pallarenda, Townsville CBD, and a variety of popular cafes and restaurants.
This unique family home combines timeless architecture with thoughtful updates, creating an idyllic sanctuary in a sought-after location.
• Timber kitchen: Equipped with stainless steel benchtops, vegetable preparation sink, corrugated glass cupboards, 900mm gas cooktop, and electric oven - a chef's delight.
• Luxurious bathrooms: The ensuite features a glassless shower, heated towel rail, and Caesarstone vanity, while the family bathroom includes a spa bath, separate shower, and large vanity.
• Year-round comfort: All three bedrooms are fitted with split-system air conditioning and ceiling fans for a comfortable living environment in every season.
• Versatile layout: The office can double as a fourth bedroom, enhancing the home's flexibility and appeal.
• Cozy formal living: Compact and traditional, featuring classic fretwork, wide timber flooring, and high ceilings, creating a warm and inviting retreat.
• Modern extension: Expansive living area with vaulted ceilings, sliding doors leading to the pool, and top-quality fittings throughout.
• Outdoor entertaining: 7.5x4m saltwater pool with glass pool fencing, perfect for enjoying the tropical lifestyle.
• Beautiful bushland views: Backing directly onto Castle Hill Reserve, offering tranquil natural surroundings.
• Powered workshop/Pool house: 5x3m workspace fully equipped with air conditioning, ceiling fan, and built-in shelving.
• Ample parking: Double carport with additional overhead storage.
• Rooftop solar: Featuring a Fronius Primo 3.5KW grid inverter for energy efficiency.
• Low-maintenance yard: Landscaped 857sqm block with pathways, a pond, and secret gardens filled with native plants and fruit trees.
• Prime location: Just moments from top schools, The Strand, Cape Pallarenda, Townsville CBD, and a variety of popular cafes and restaurants.
This unique family home combines timeless architecture with thoughtful updates, creating an idyllic sanctuary in a sought-after location.
Sold
$930,000
Specifications
Property Type
House
Land
849 SQM